01
Final-year project
La Table Commune
- Year
- 2026
- Location
- Montpellier
- Area
- 400 m²
- Status
- Completed
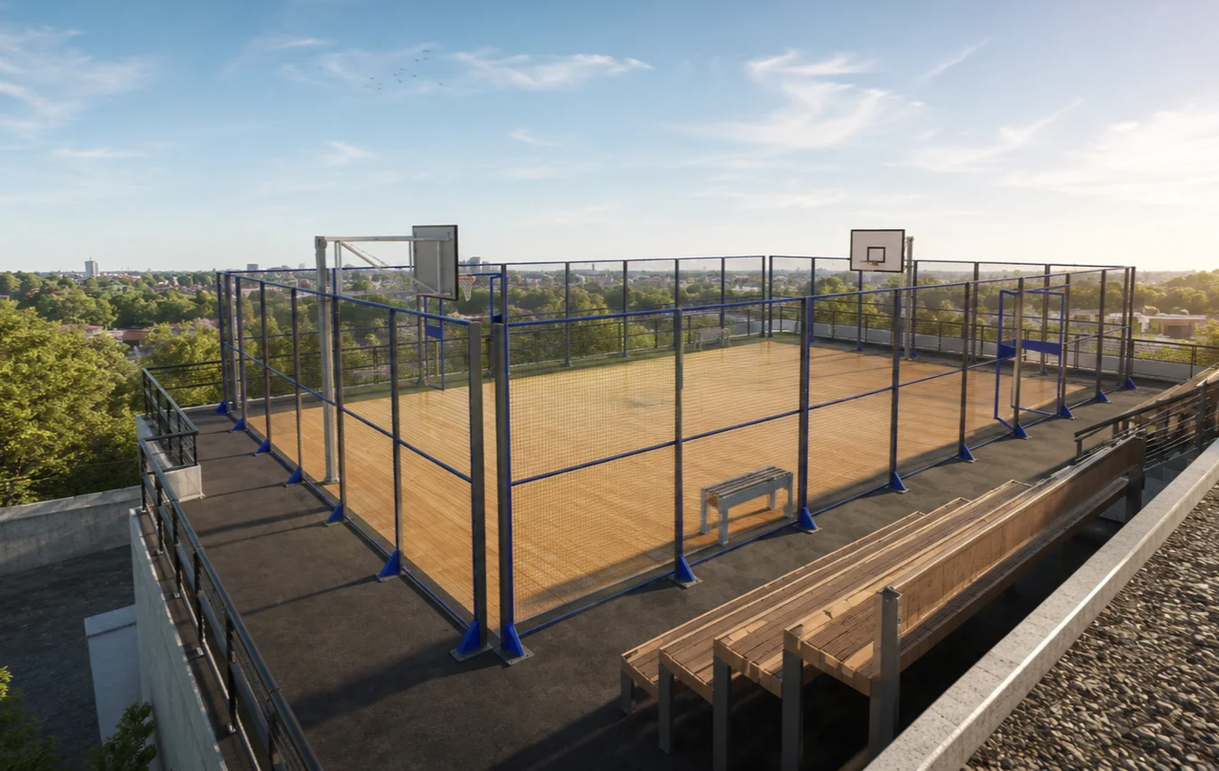
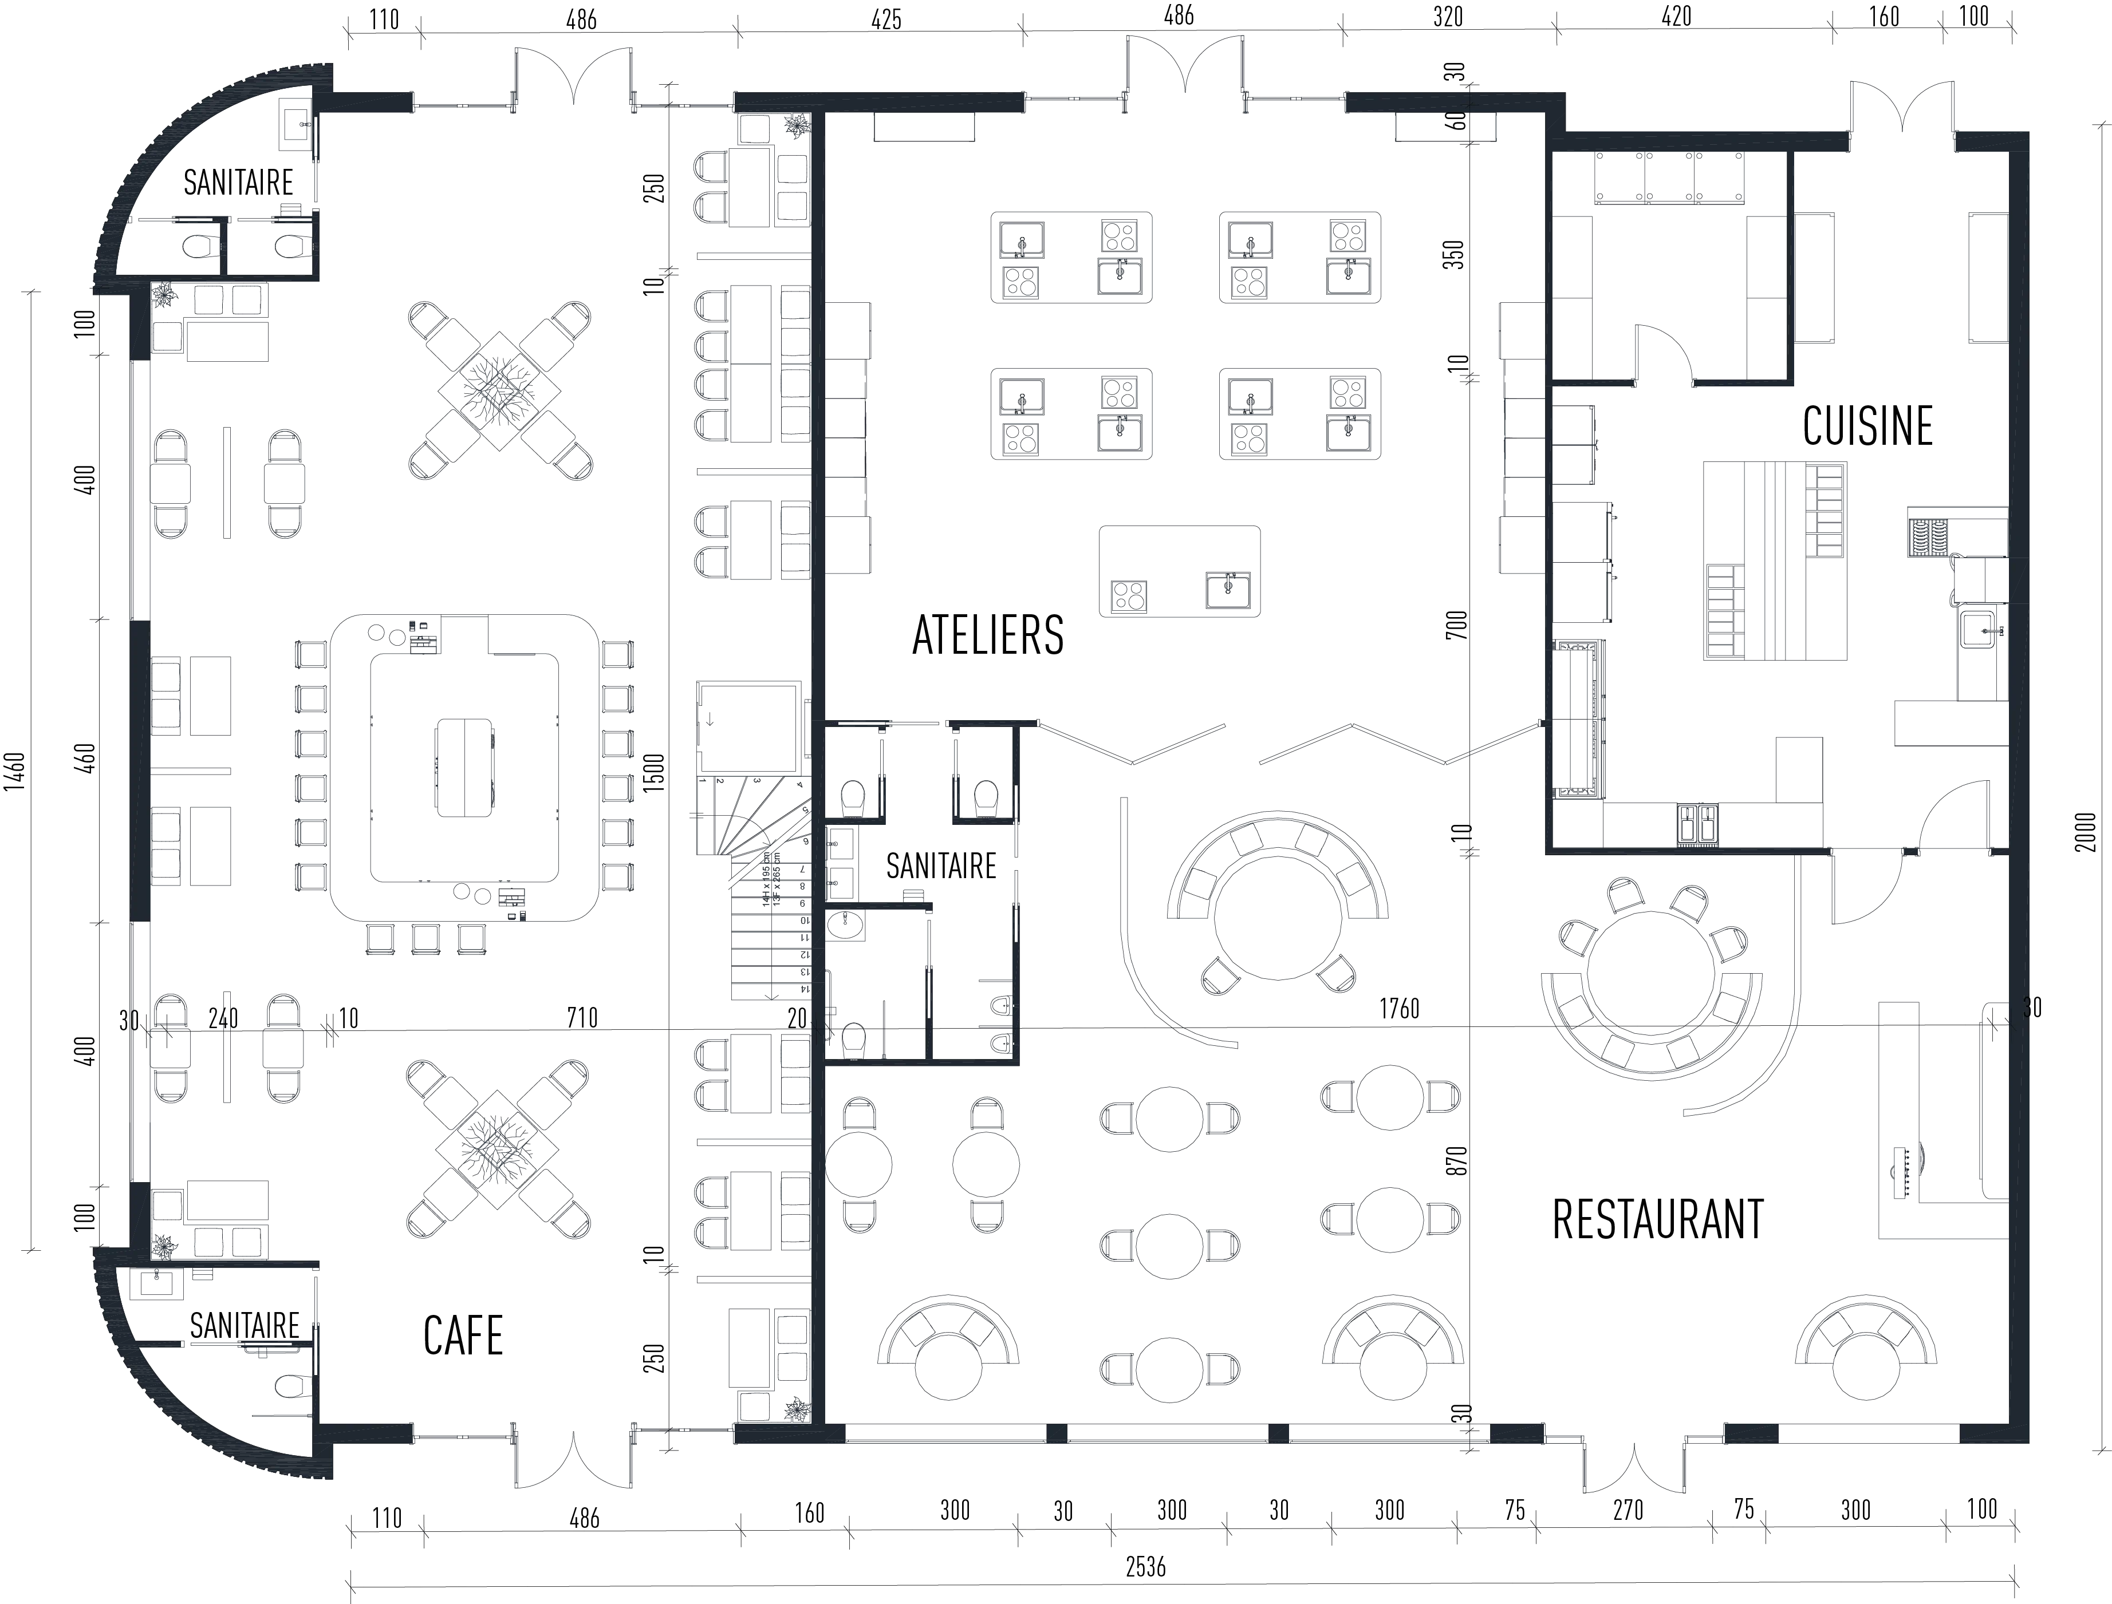
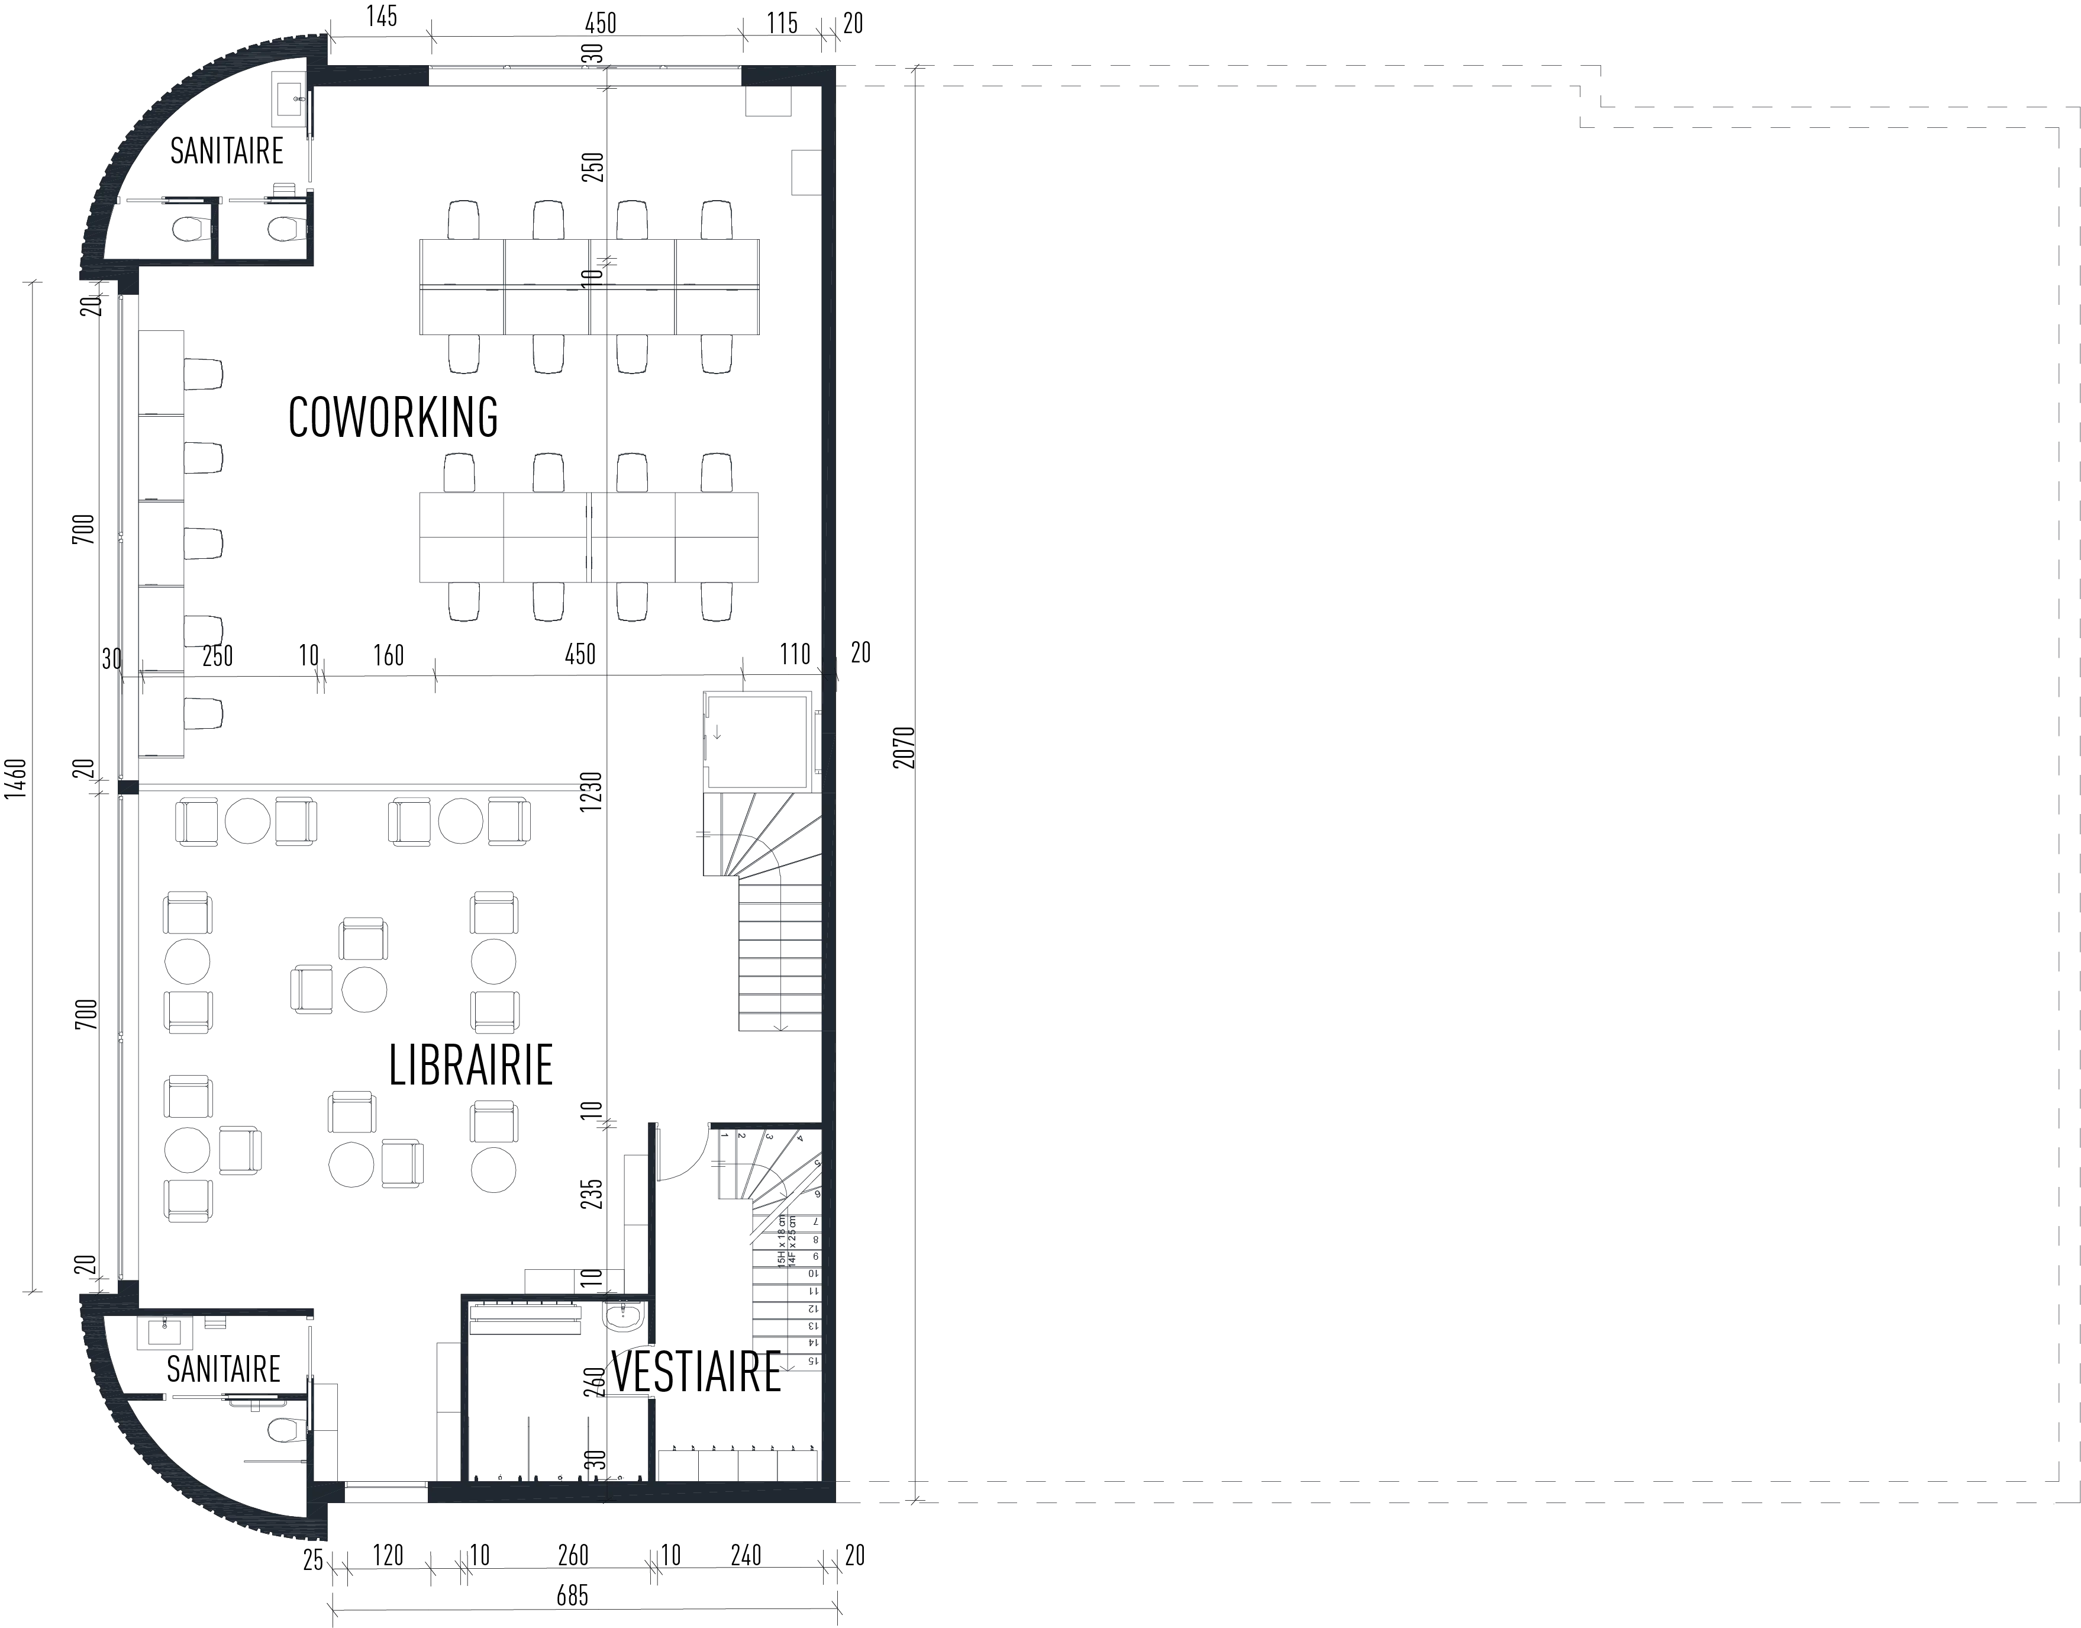
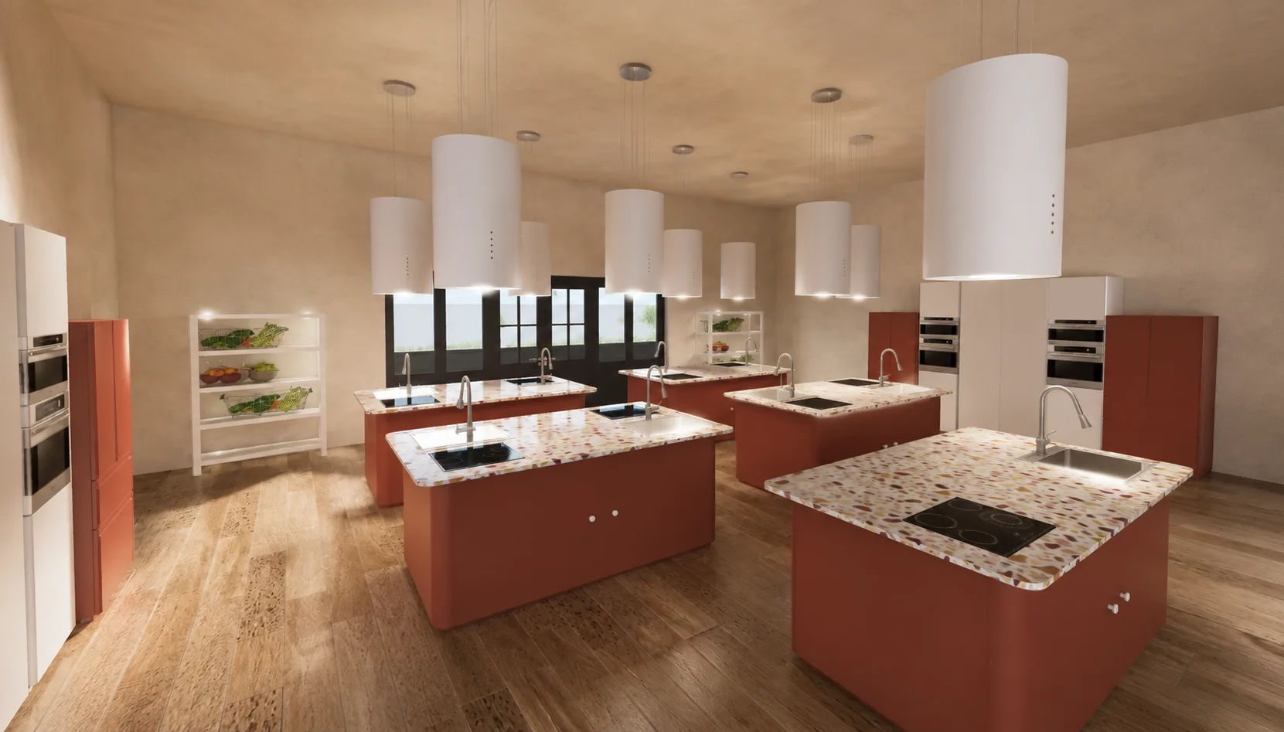
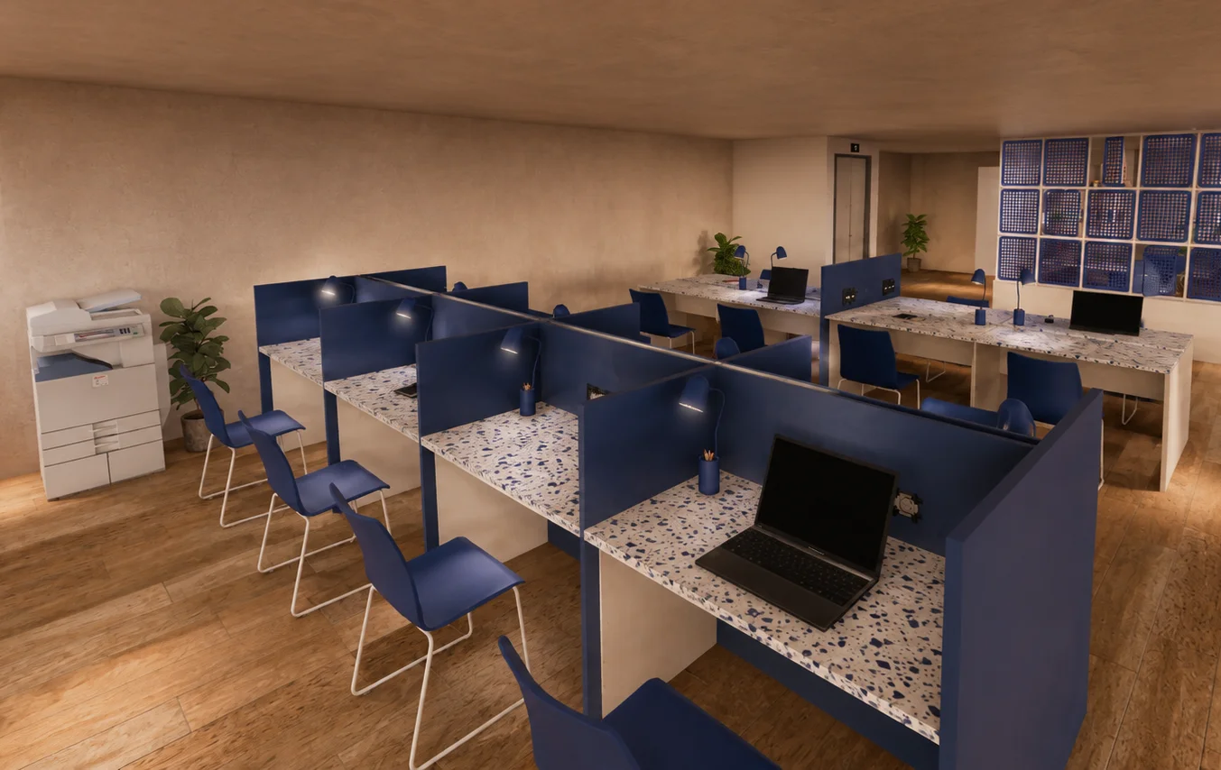
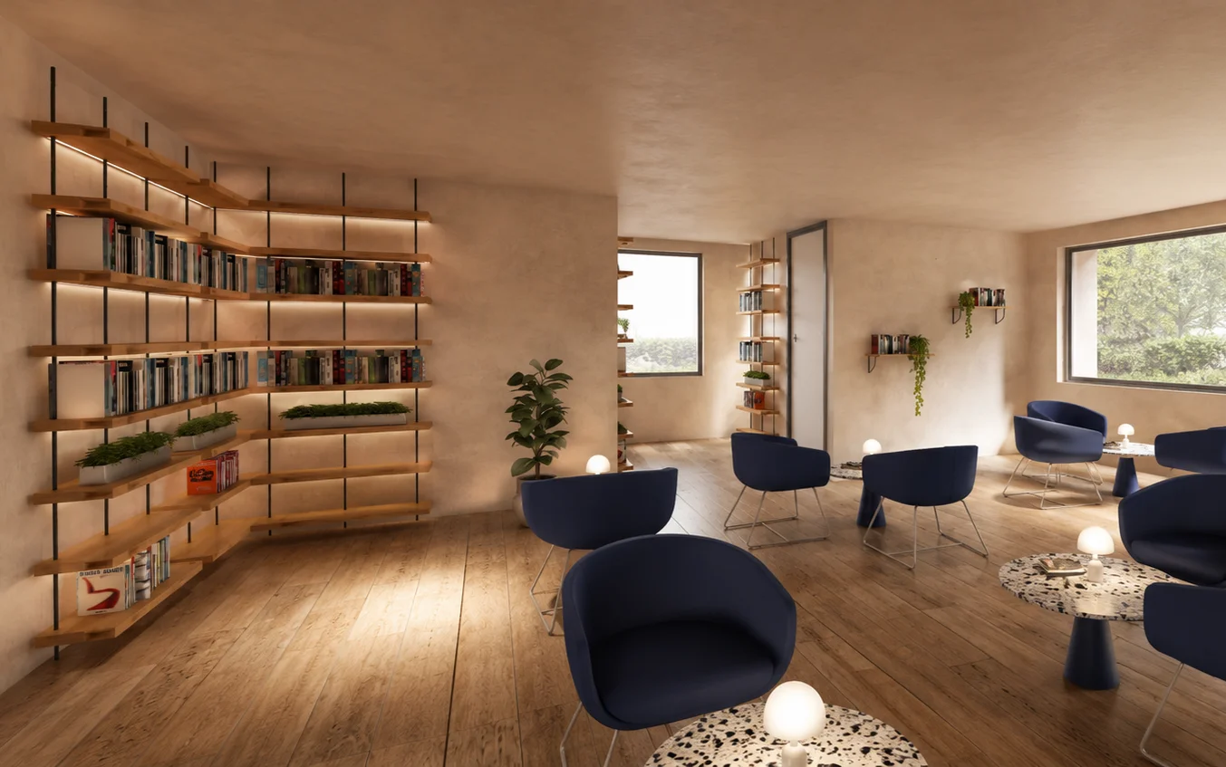
This project brings a vacant building back to life as a hybrid third place, gathering dining, coworking, relaxation and creative workshops around a shared use.
(Intent)
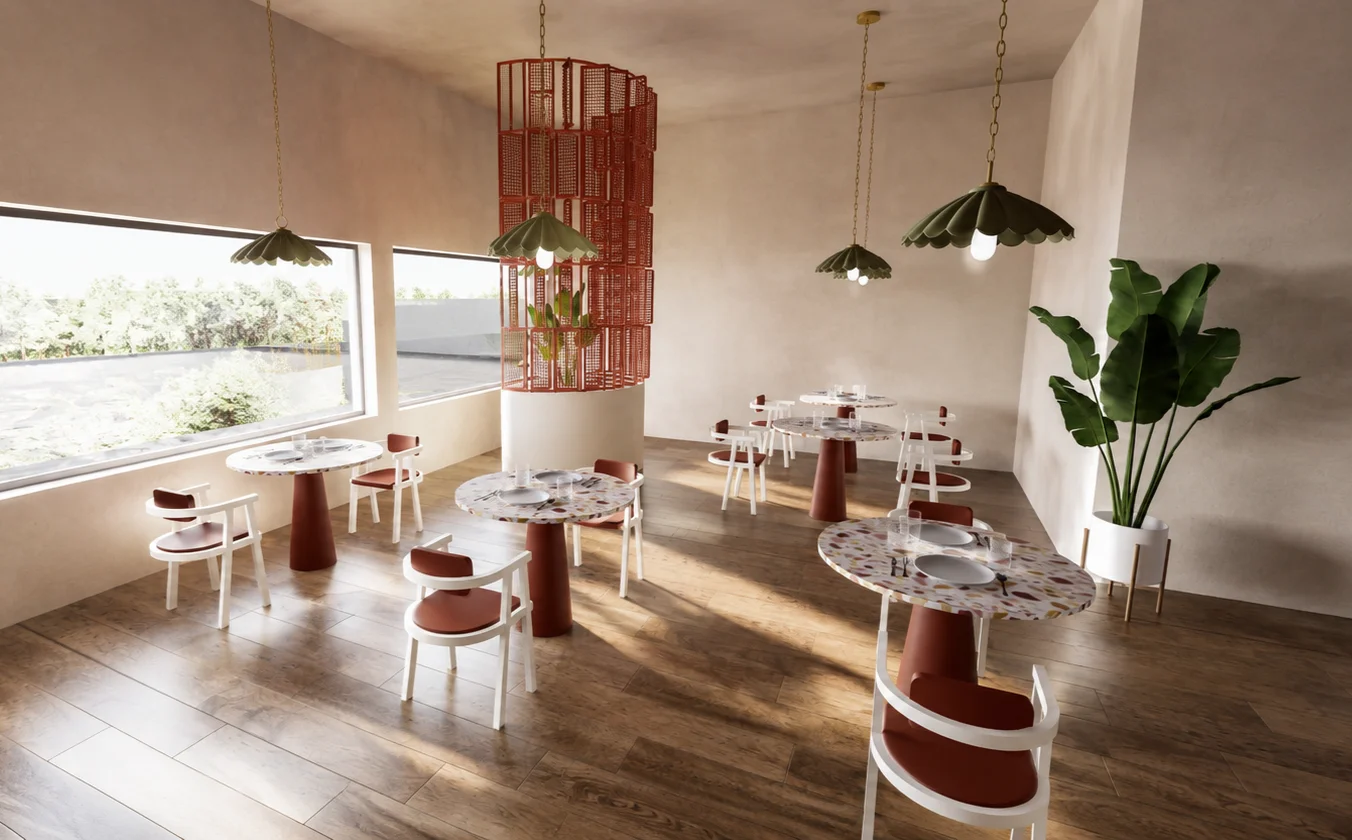
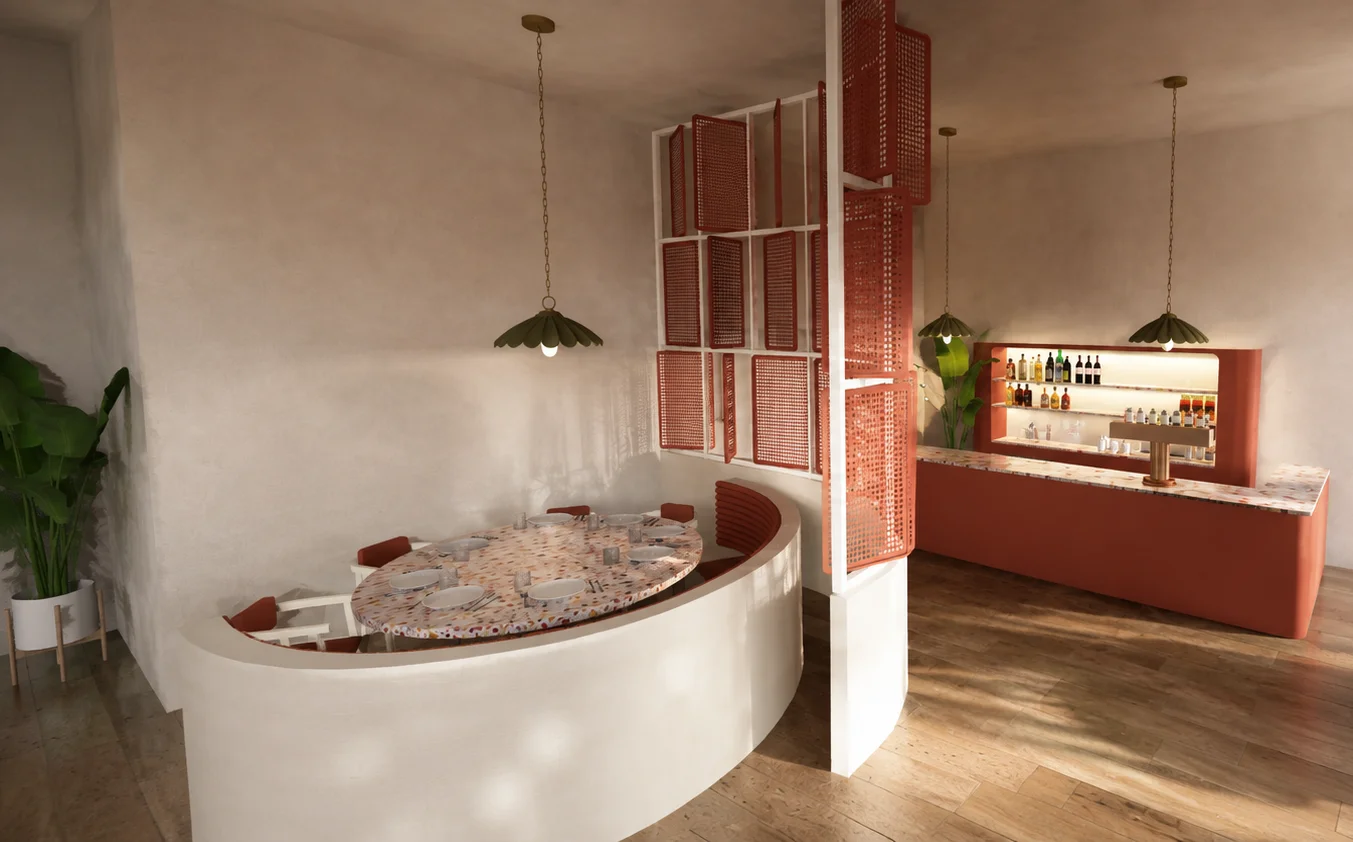
Conceived as an urban ecosystem, the project brings together complementary social and professional functions. The route links dining, working, relaxing and making without isolating any of them.
The interior organisation relies on a warm palette, unifying furniture and legible circulation. Each zone keeps its own identity while taking part in a shared experience.
Palette
Materials
& tones.
Click an image to enlarge it, scroll or pinch to zoom.
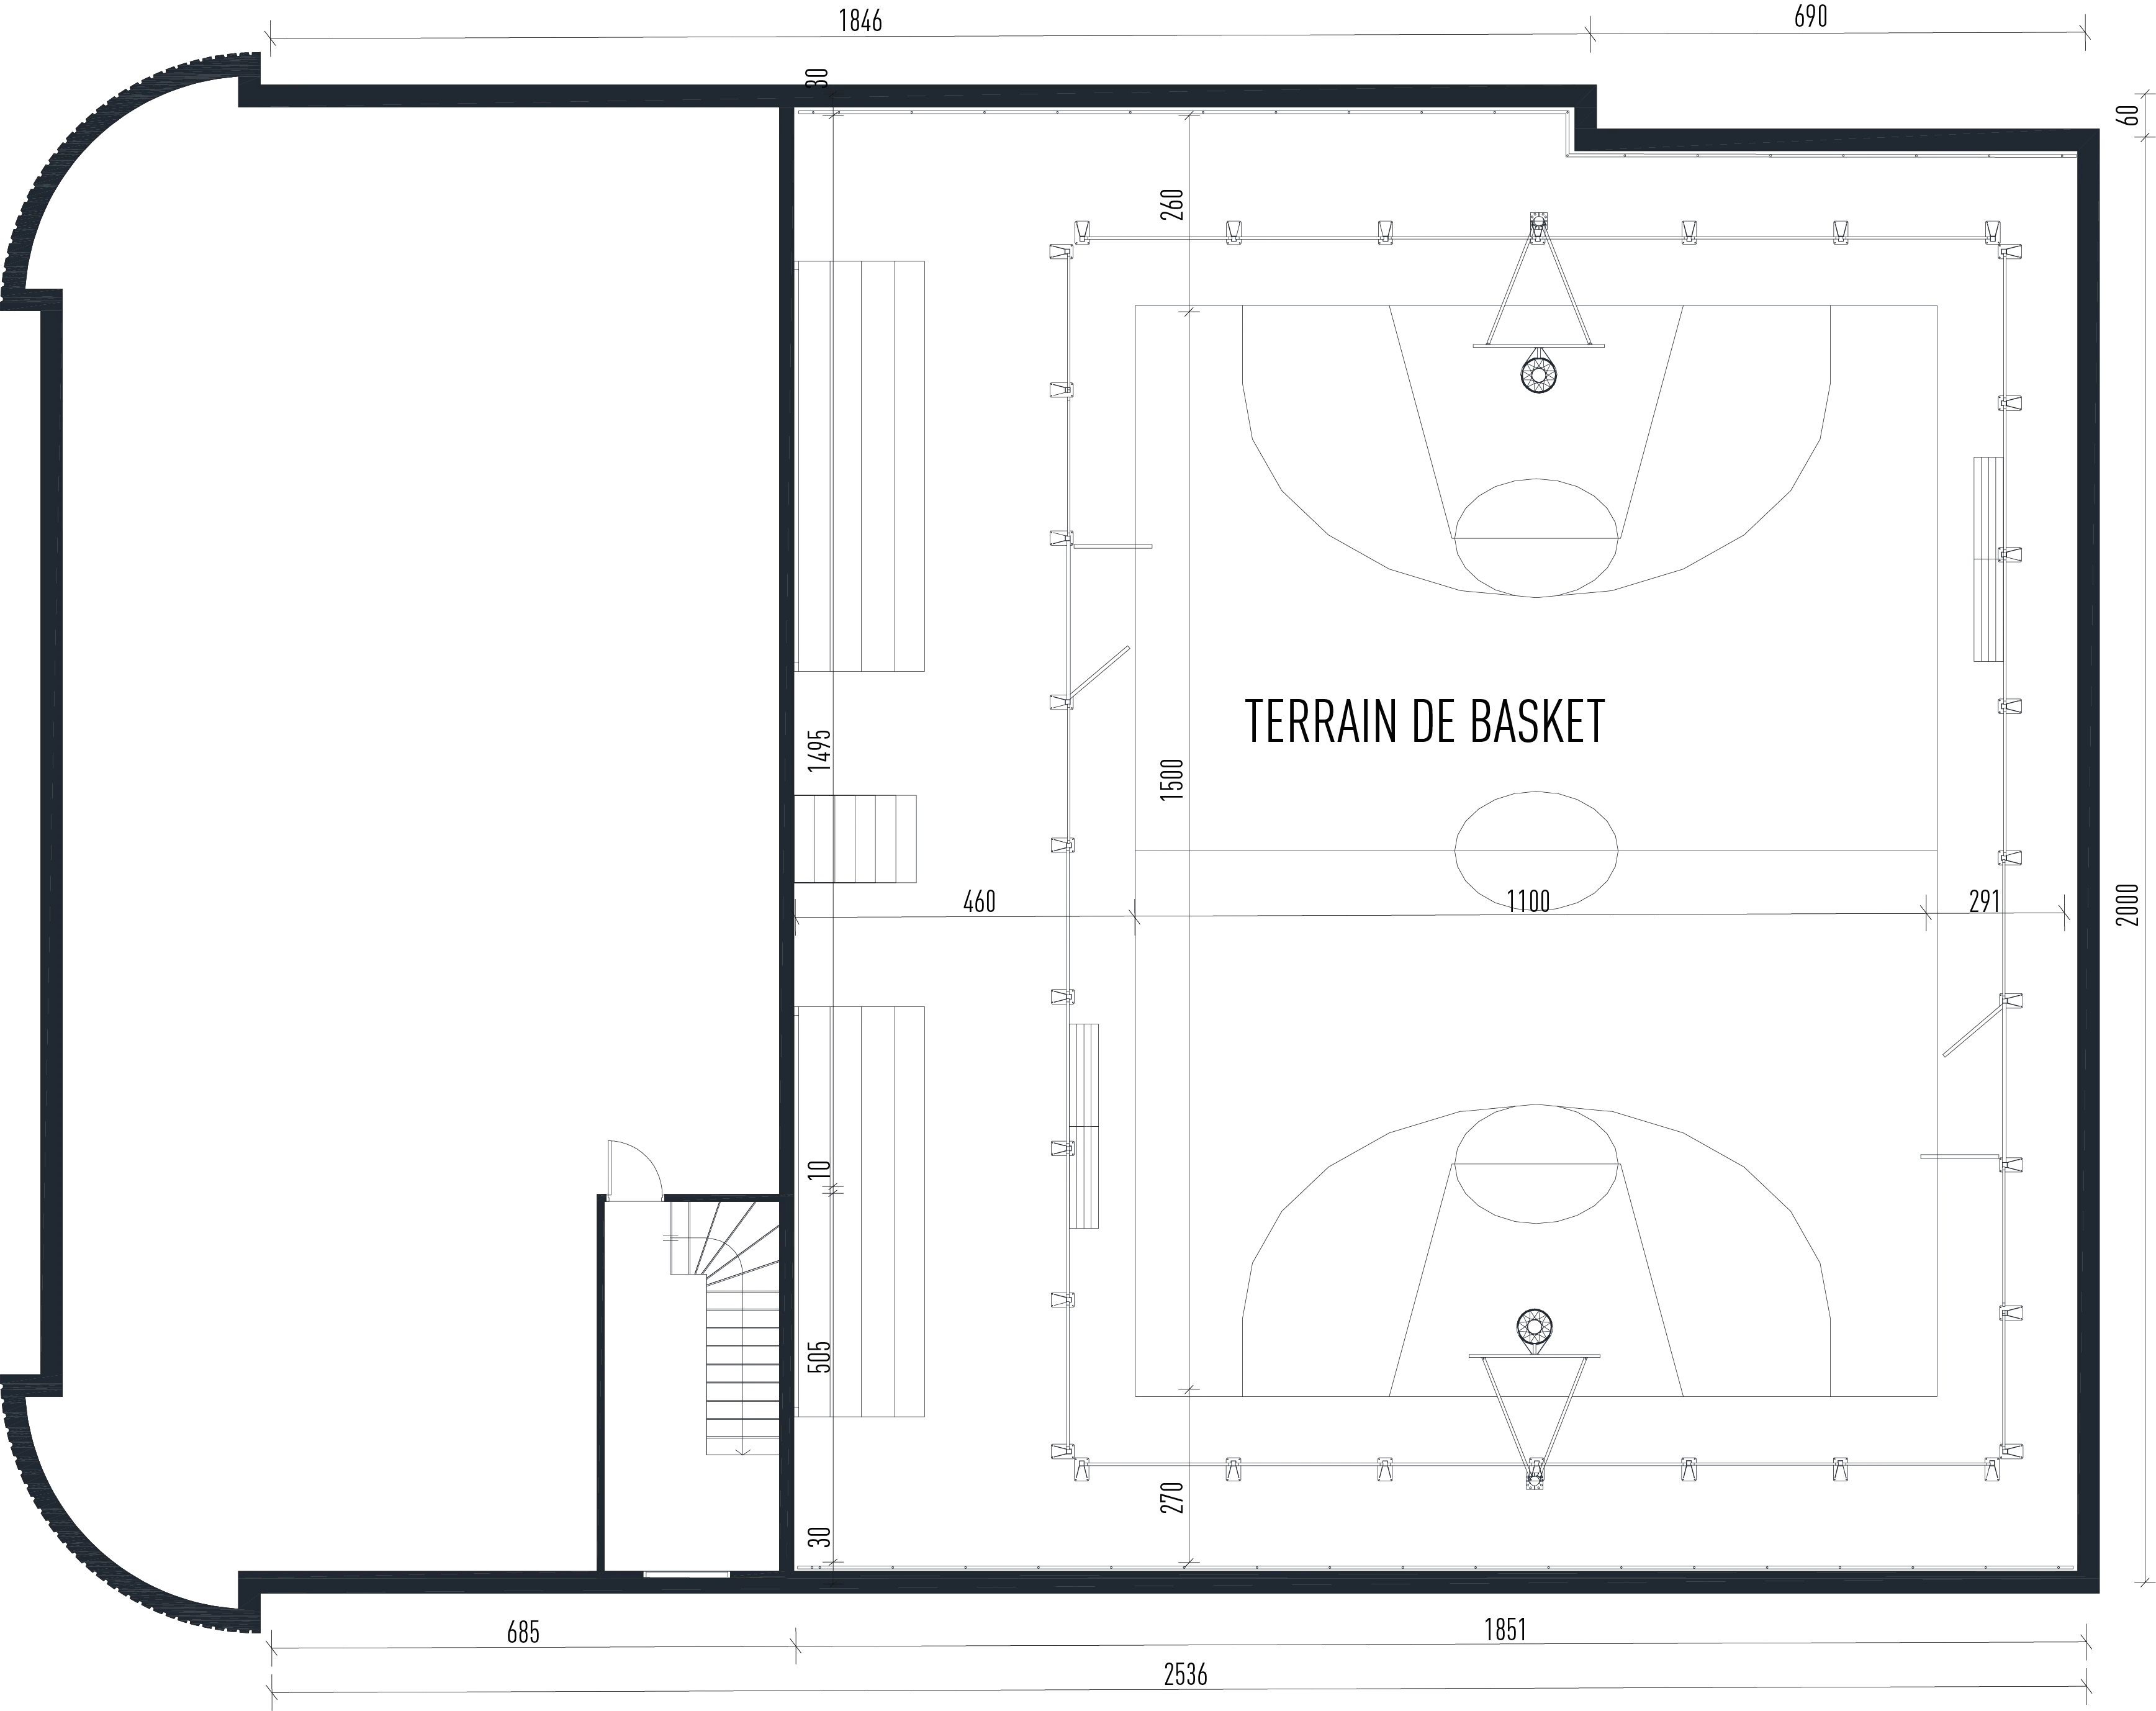
Plans
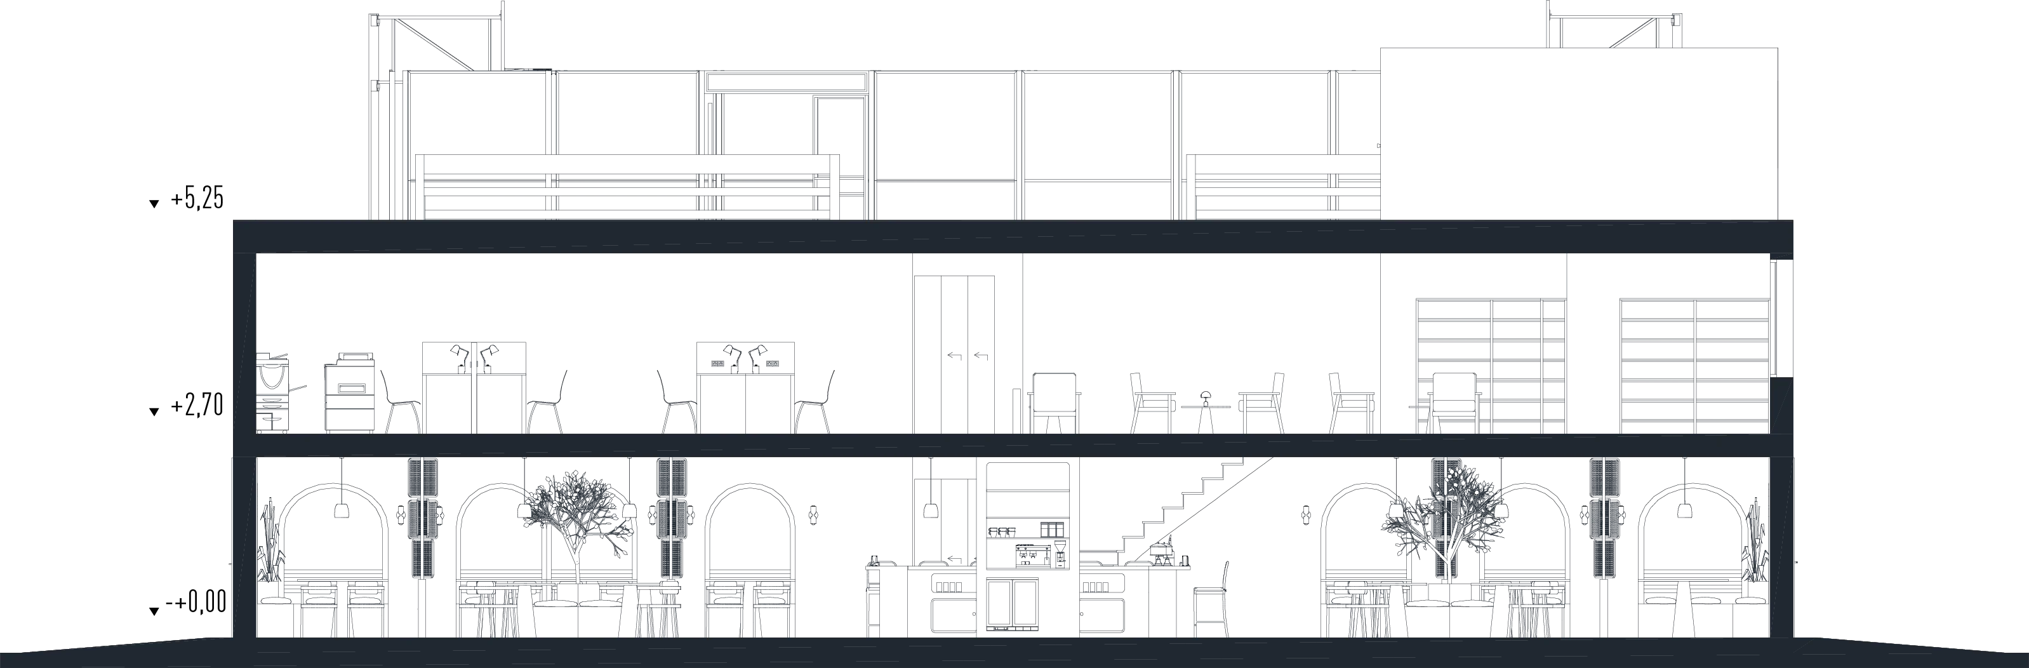
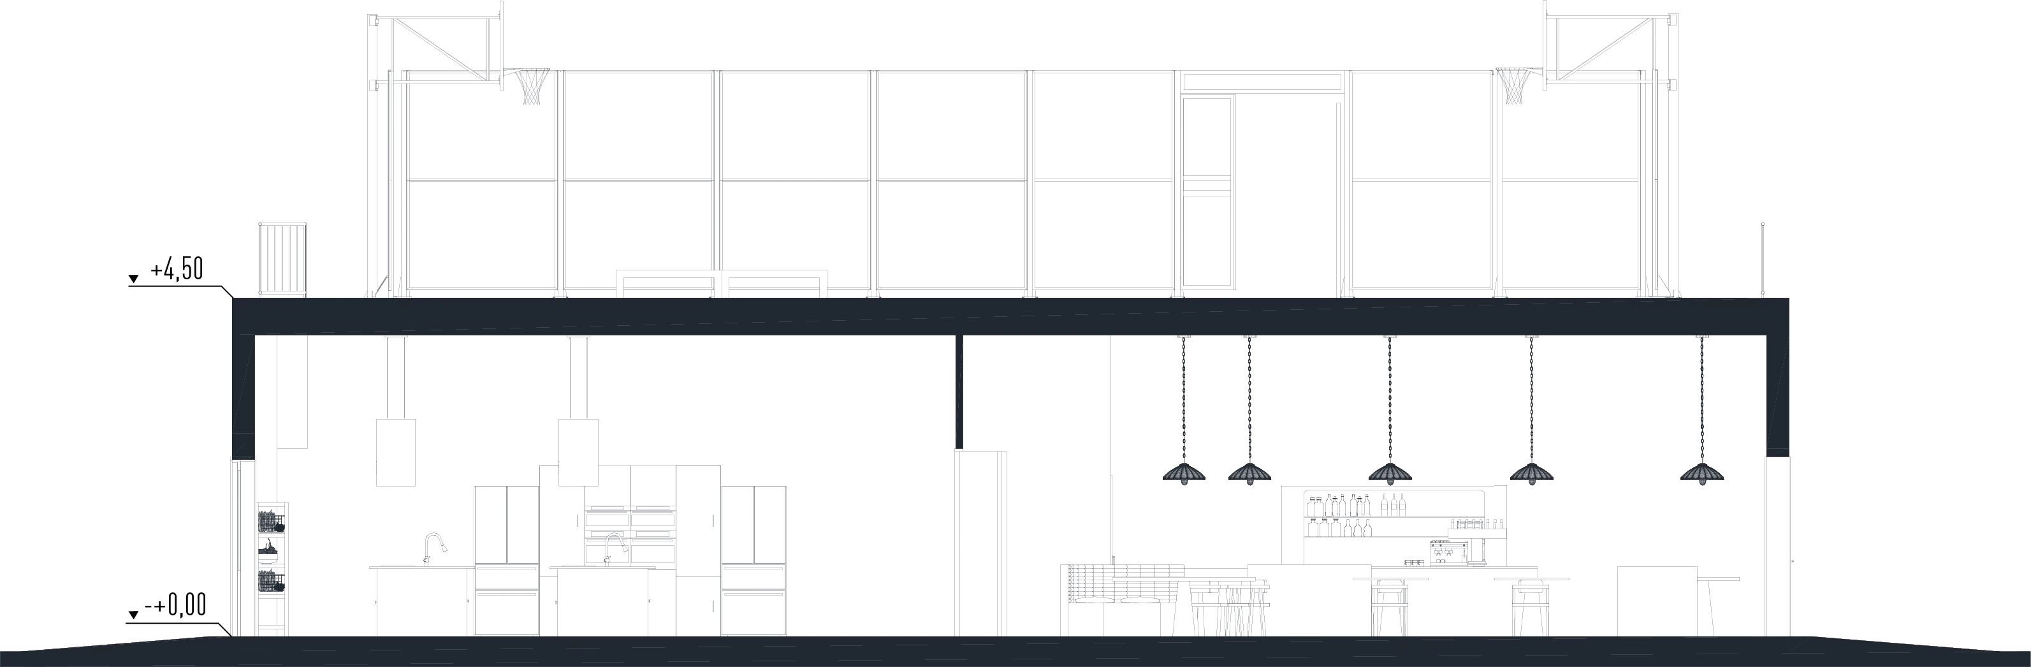
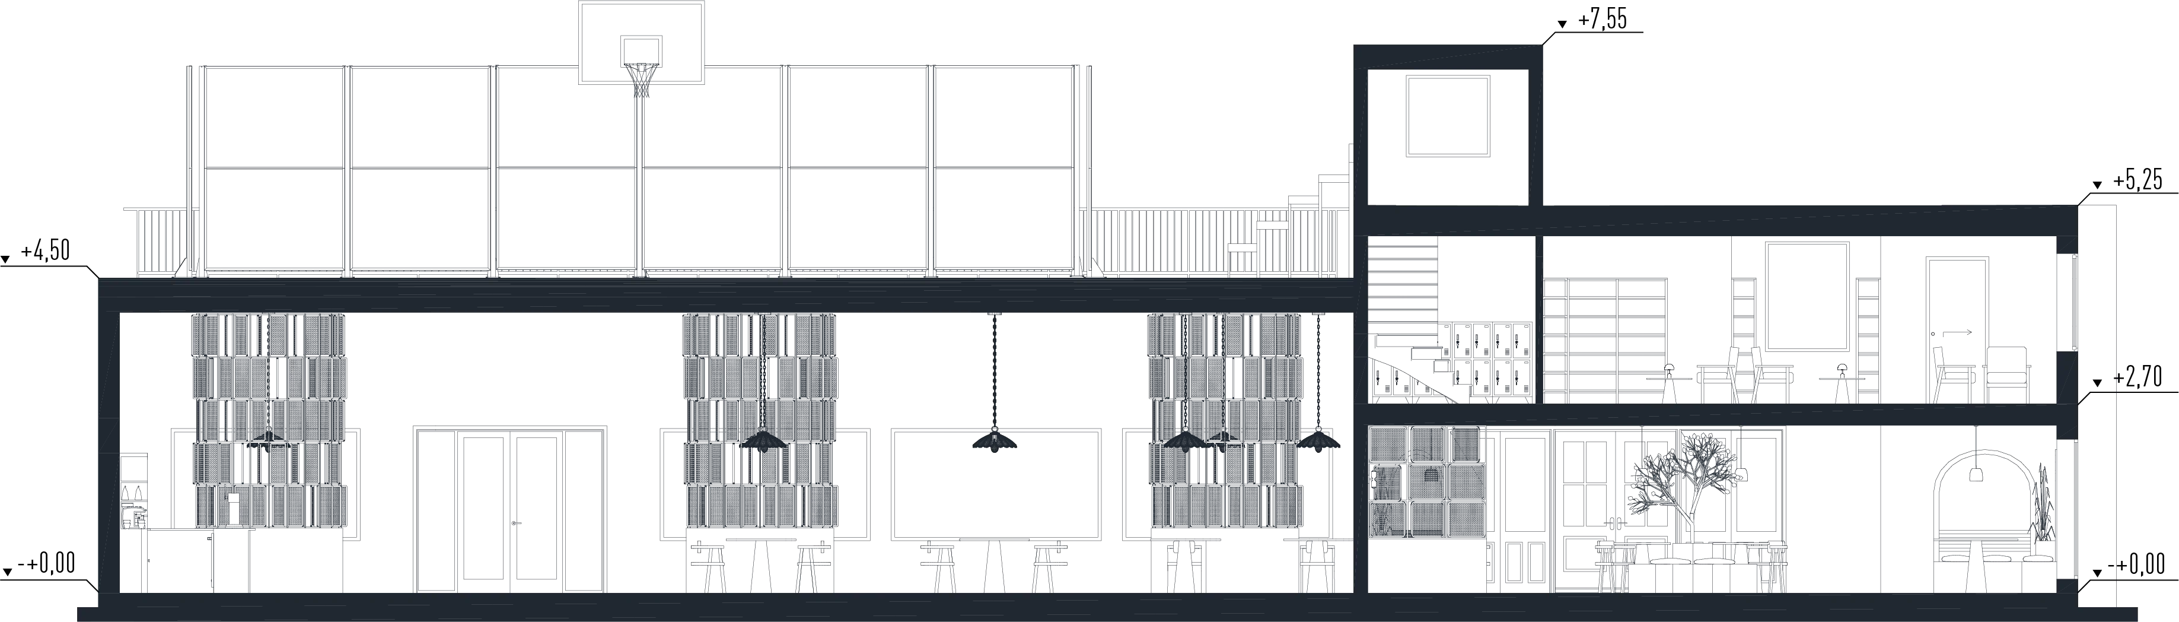
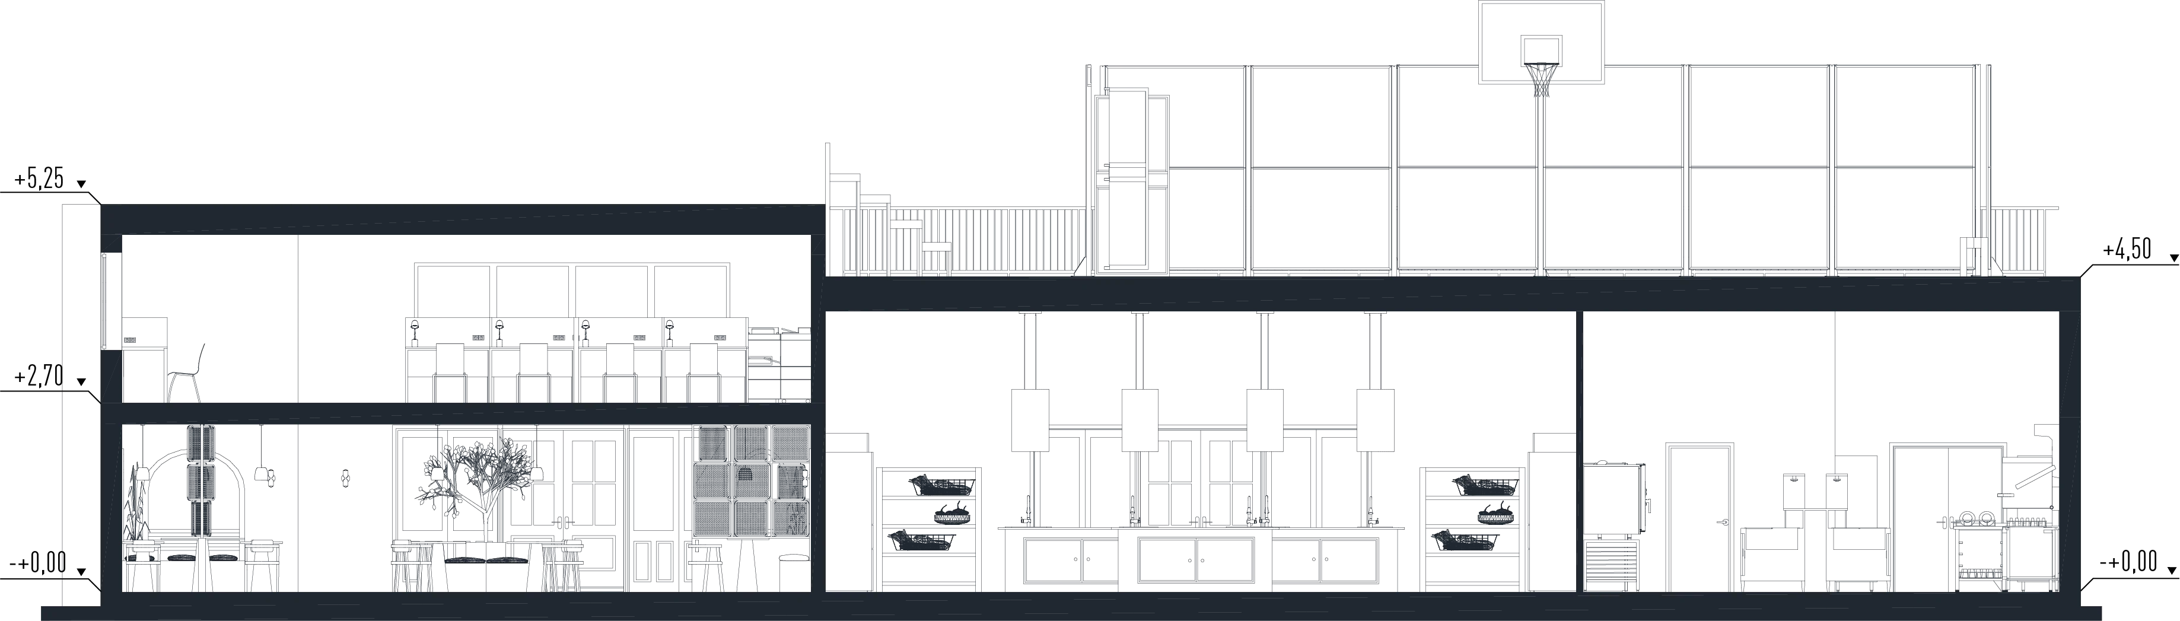
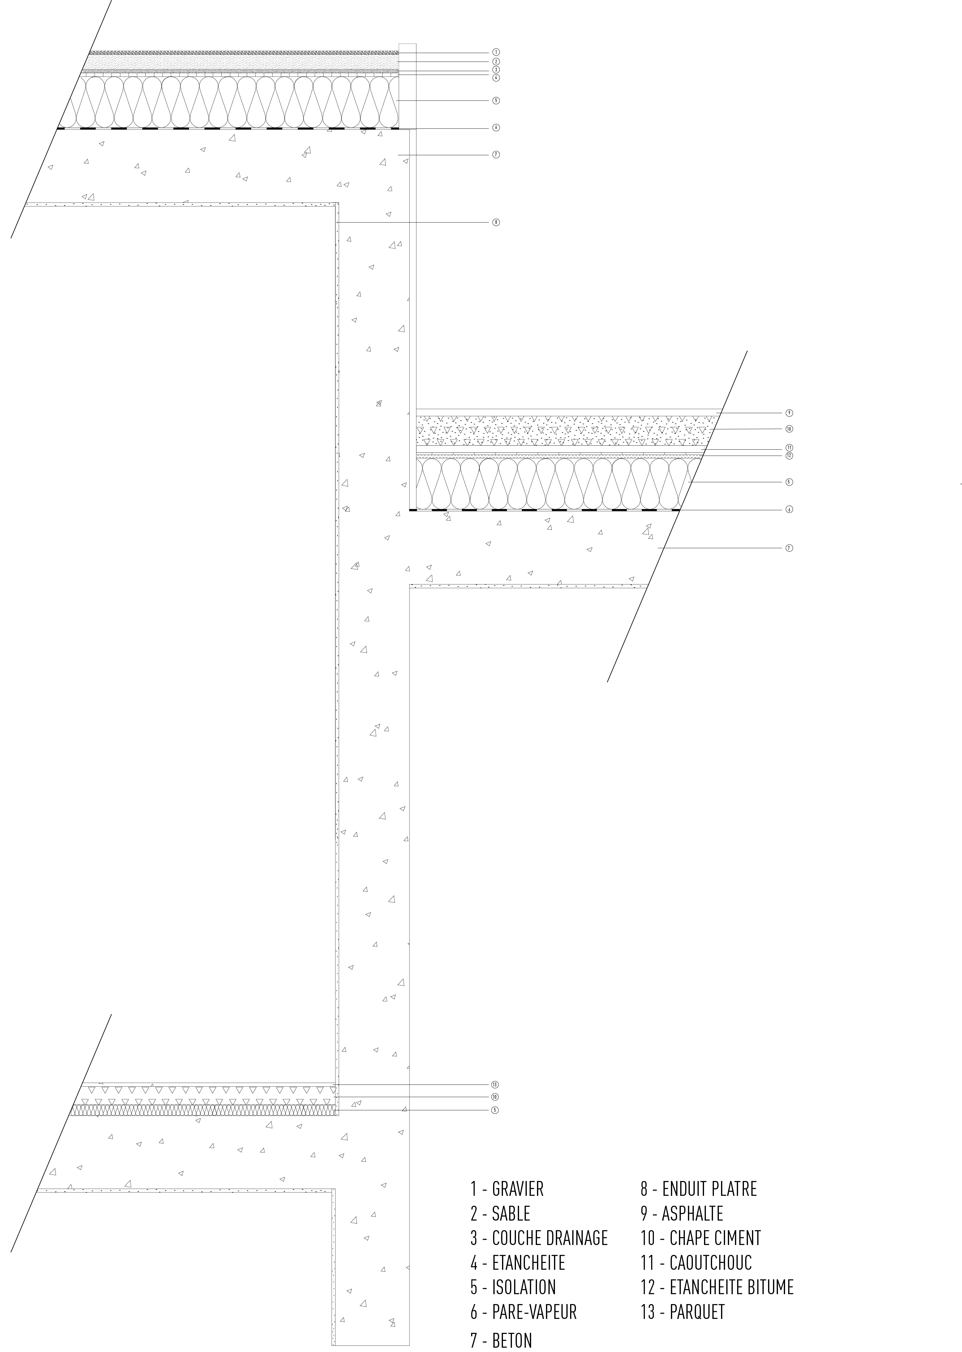
Sections
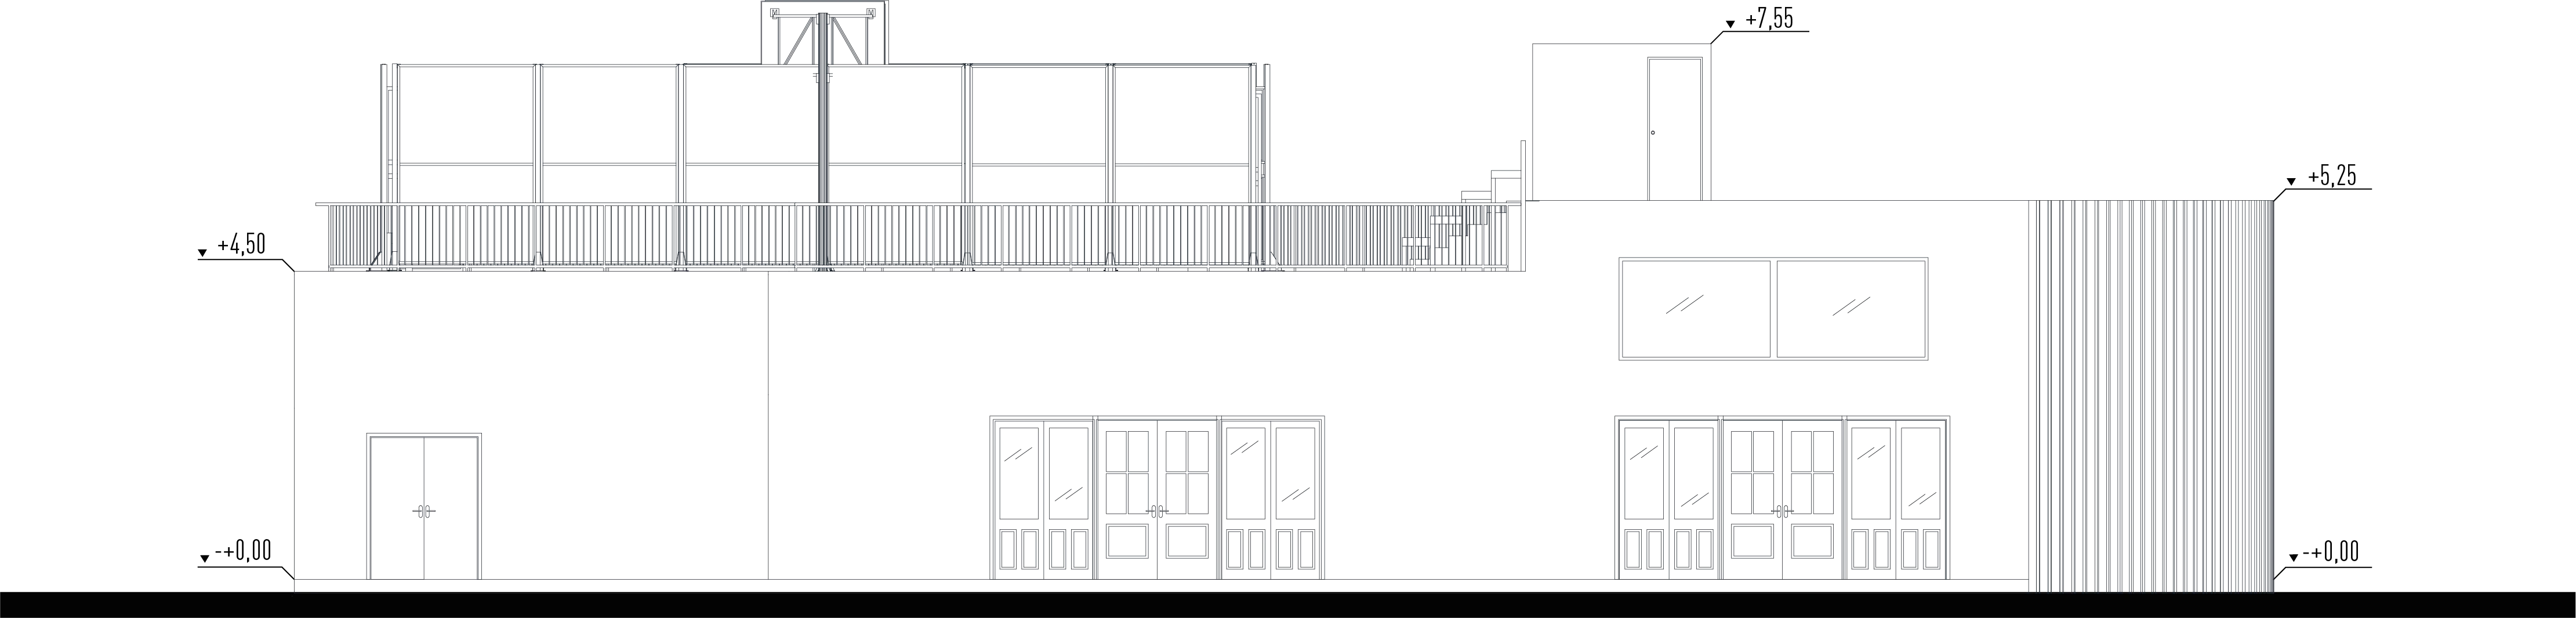
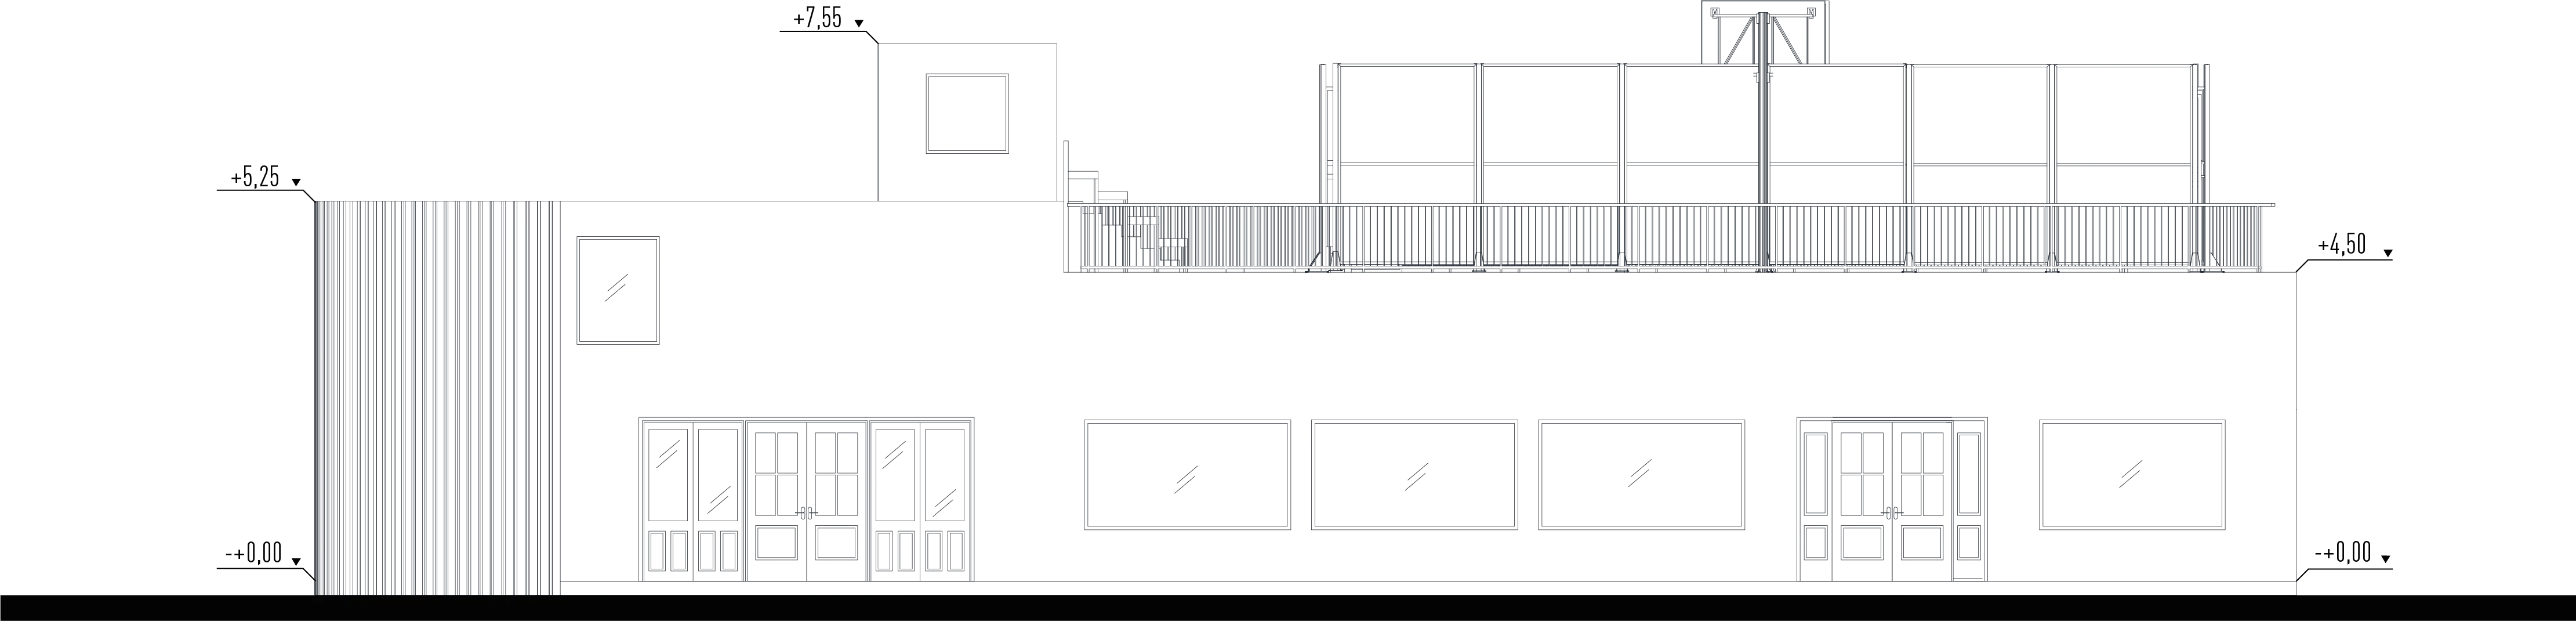
Elevations
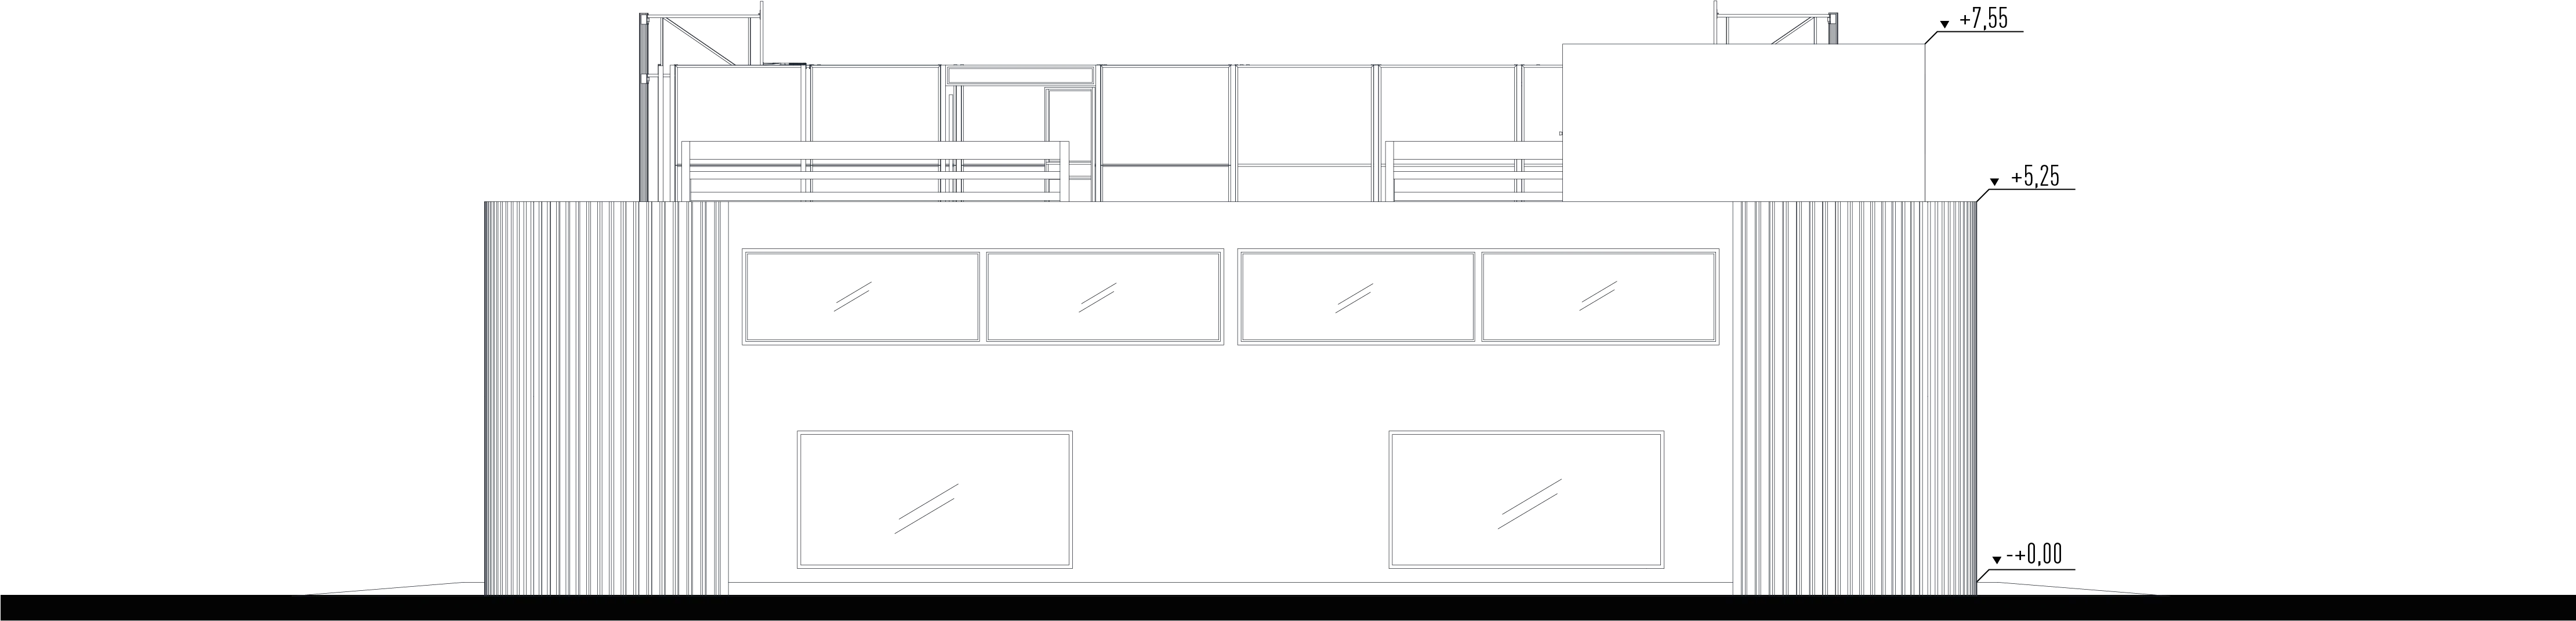
Renders — Ground floor
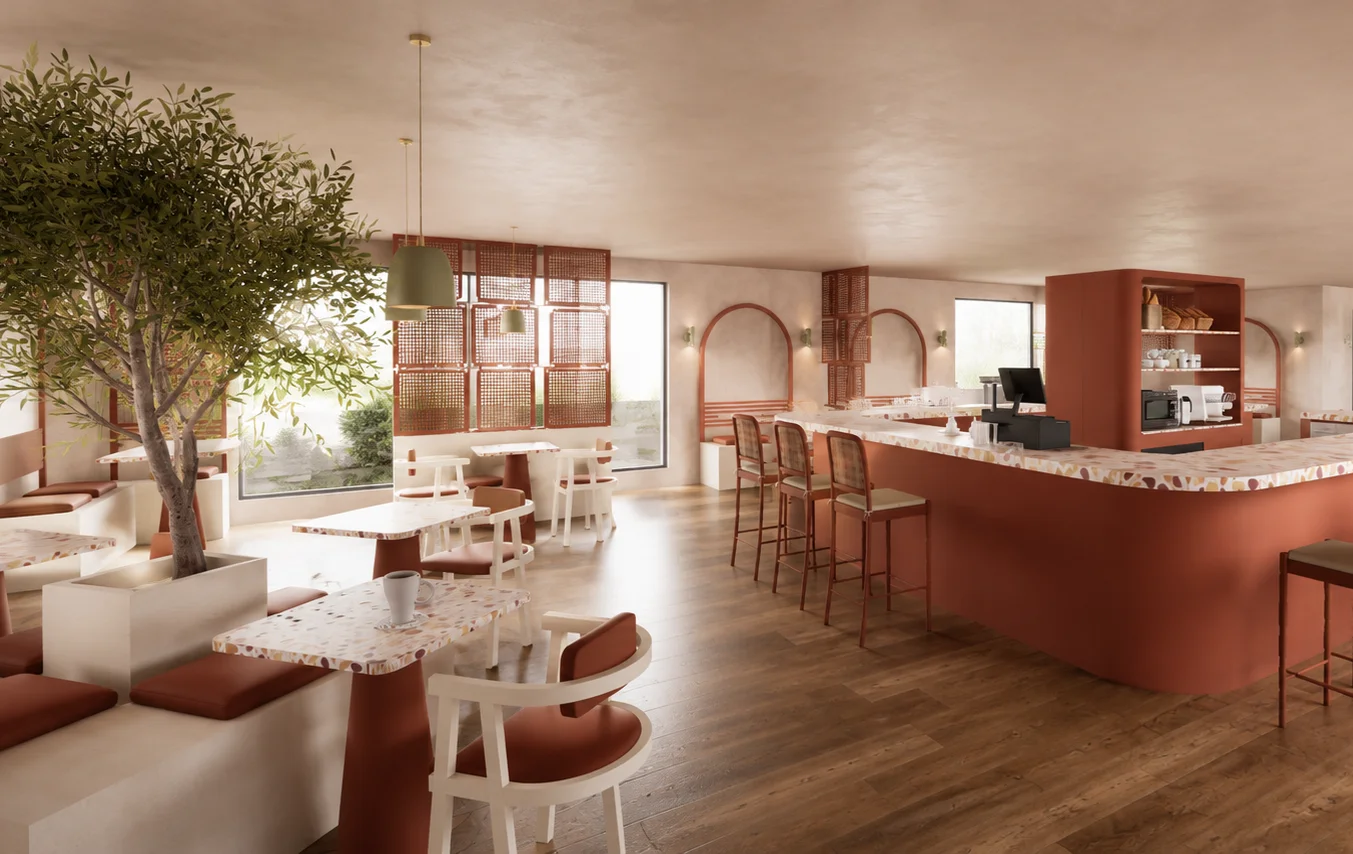
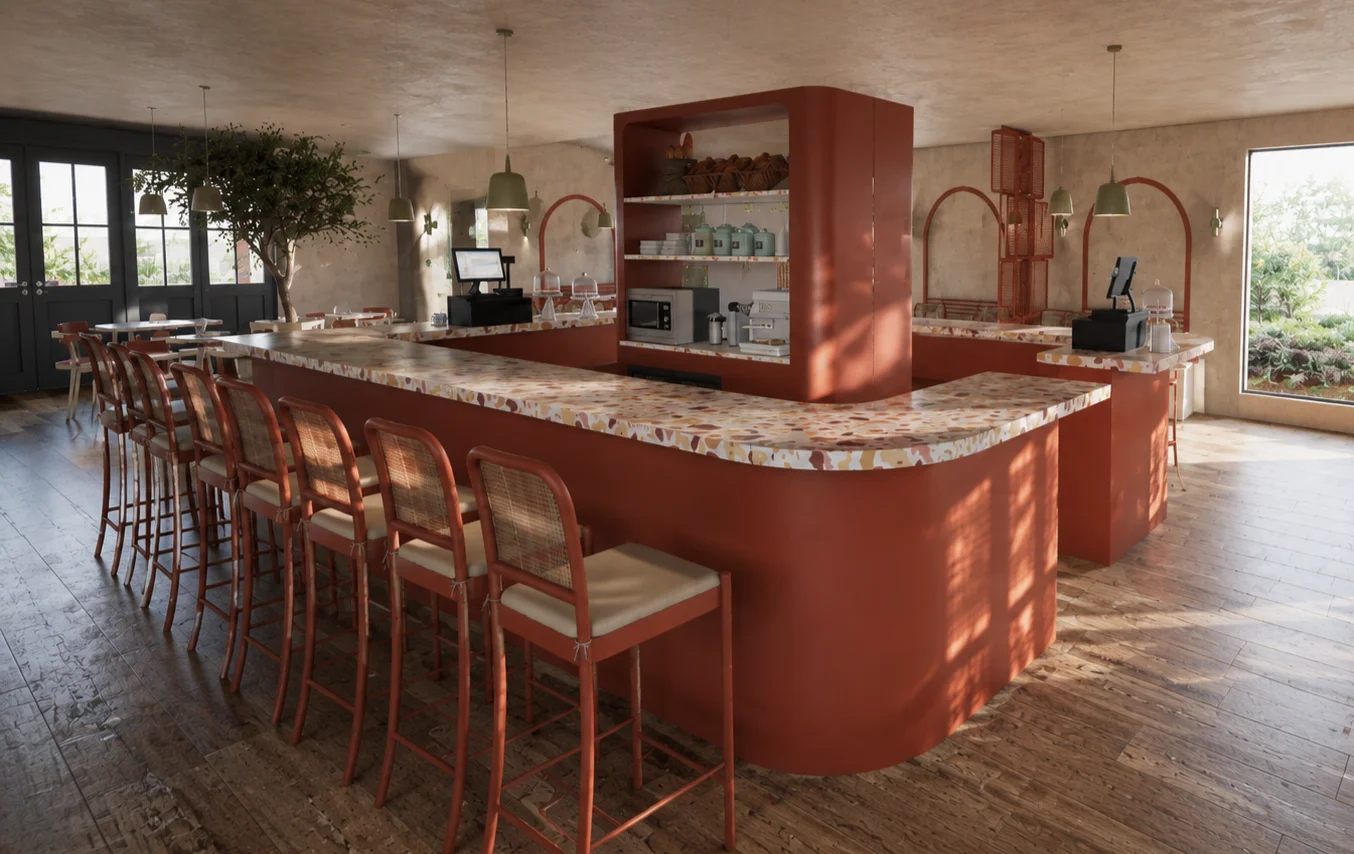
Renders — First floor
Renders — Roof